

Comprehensive NDT Services
From advanced AUT and digital technology to proven conventional methods — we deliver reliable inspection solutions for your pipeline projects.
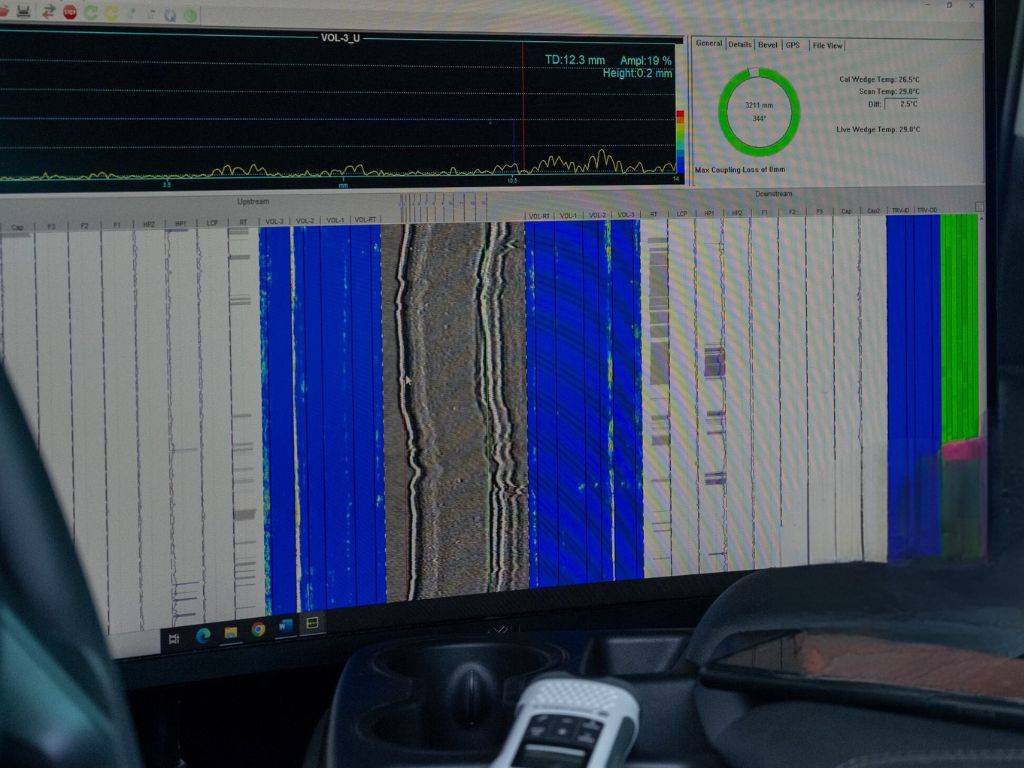
Advanced NDT
Find root causes, not symptoms
Prime Inspections provides certified technicians to execute advanced nondestructive testing, delivering accurate, repeatable, fully recorded data — including fusion-type flaws that are difficult to detect with conventional radiography.
Utilizing the latest in inspection technology, our advanced NDT services pinpoint irregularities, analyze their properties, and provide essential data to pipeline and facility managers — enabling informed decisions regarding maintenance, repair, or replacement.
- Weld Inspection and Flaw Detection
- Crack Detection and Characterization
- Corrosion Detection and Monitoring
- NDT data for your engineering team’s structural review
Mainline to tie-ins: mechanized AUT on production girth welds — with results that support API 1104 Annex A alternative (ECA-based) acceptance criteria — and semi-automated UT (encoded phased array and TOFD on a hand-driven scanner) for tie-ins, repair welds and fittings where an AUT band will not fit.
Automated Ultrasonic Testing (AUT)
Captures highly detailed inspection data with great accuracy and repeatability for external and internal damage detection
Phased Array UT (PAUT)
Detects and images defects including cracks, voids, and pits caused by corrosion with multi-angle beam steering
Time-of-Flight Diffraction (TOFD)
A rapid single-pass screening and sizing technique that sizes flaw height in the weld body, paired with PAUT or pulse-echo UT for the near-surface zones
Digital Radiography (DR/CR/RTR)
Filmless imaging: DR and RTR display in seconds, and CR plates are scanned on site
Corrosion Mapping
Quantitative data on wall thickness reduction with detailed location and area analysis
3D Laser Scanning
External laser scanning of exposed pipe for corrosion and dent/deformation mapping — surface profiles, depth and cross-sectional geometry recorded for your engineering assessment
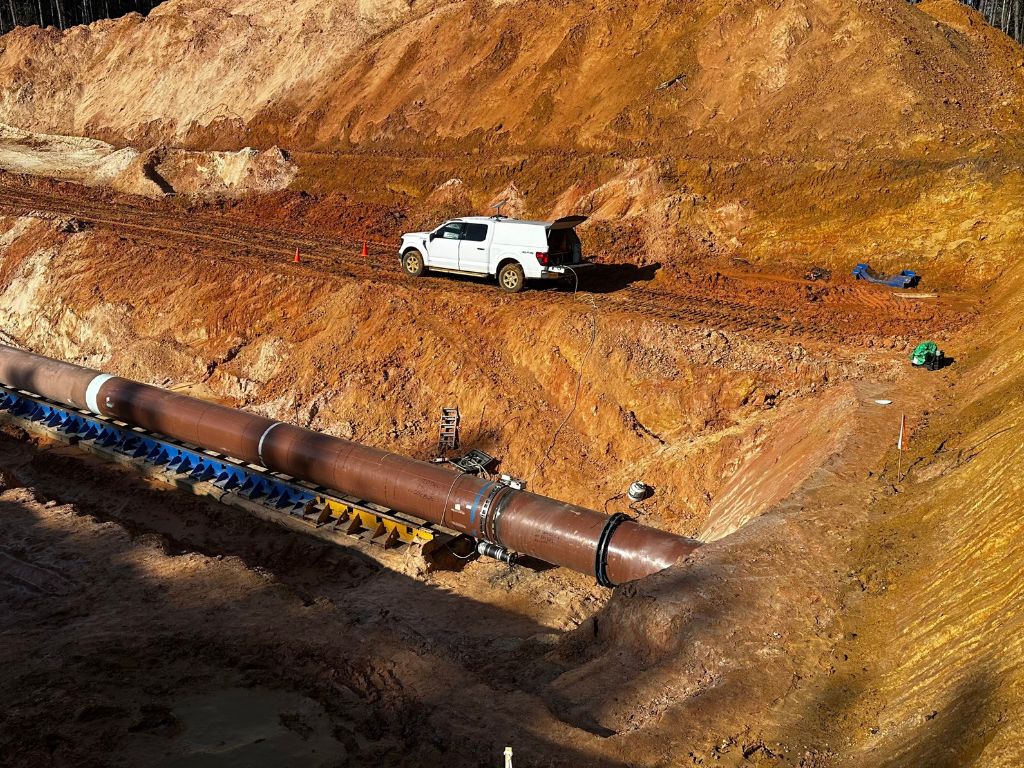
Digital Services
State-of-the-art digital radiography solutions for faster, more accurate inspections.
Computed Radiography (CR)
Phosphor imaging plates that convert images to digital signals for computer visualization
Direct Radiography (DR)
Flat panel detectors for fast, high-quality image capture displayed directly on screen
Real-Time Radiography (RTR)
Live inspection with instant visualization using phosphor screens or flat panel detectors
Bendable DR Panels
Conformable panels for curved surface inspection on pipelines
Crawler Systems
Automated radiography for mainline pipeline welds
Digital Image Archiving
Secure digital storage and retrieval of inspection records
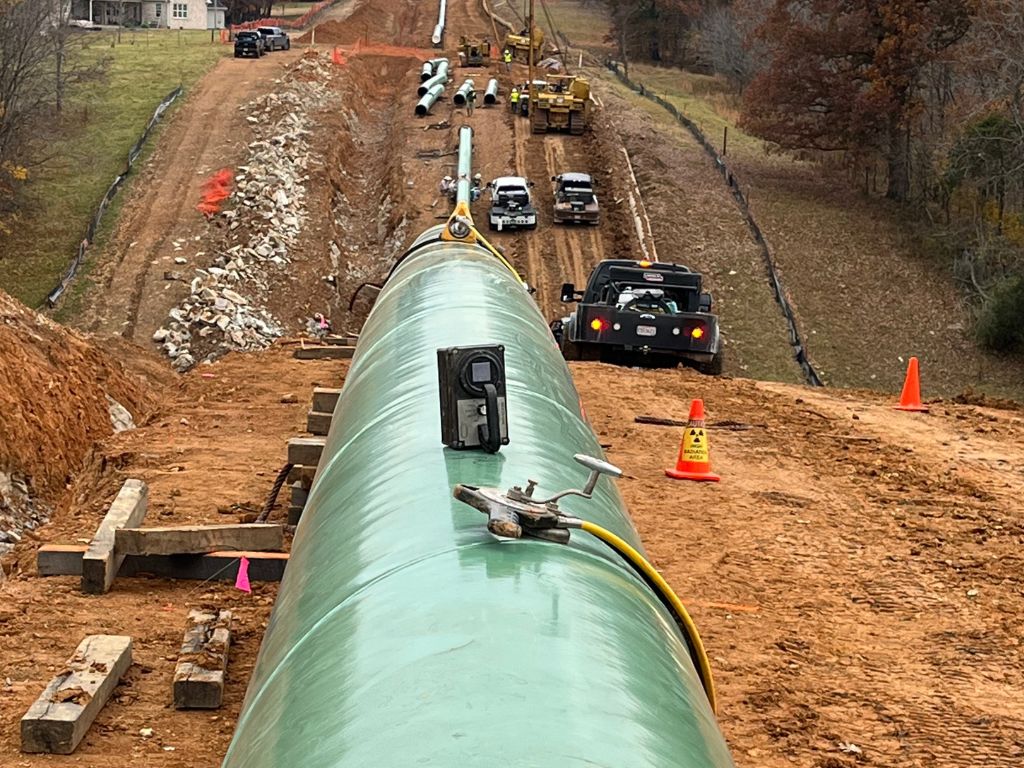
Traditional Services
Reliable conventional NDT methods performed by certified technicians.
Technicians are certified to our written practice under ASNT SNT-TC-1A / ANSI/ASNT CP-189 (Levels I and II employer-certified, with ASNT Level III oversight).
Industrial radiography license information available on request — call us for current state radiation license details. (281) 944-3840
Radiographic Testing (RT)
Film-based radiography for weld inspection
Ultrasonic Testing (UT)
Manual thickness and flaw detection
Magnetic Particle Testing (MT)
Surface and near-surface defect detection
Liquid Penetrant Testing (PT)
Surface-breaking defect identification
Positive Material Identification (PMI)
Alloy verification and analysis
Visual Testing (VT)
Direct visual inspection by certified technicians
Specialized Inspection Services
Grouped the way the work is bid — advanced methods, conventional methods, and the code and records services around them.
Advanced NDT
Automated Ultrasonic Testing (AUT)
Encoded AUT and PAUT on production girth welds, mainline to tie-ins, with the full weld volume recorded.
Learn morePhased Array UT (PAUT)
Single-scan weld imaging and corrosion mapping with PAUT, TOFD, and AUT.
Learn moreDigital Radiography (DR & CR)
DR, CR and RTR — X-ray tube or isotope source, flexible detector panels and crawler systems, with an interpretable image on screen in minutes.
Learn morePipeline Integrity & Corrosion Mapping
In-ditch integrity work: phased-array corrosion mapping with a HydroFORM scanner, remaining wall thickness and pit depth recorded, and a C-scan corrosion map for your integrity program.
Learn moreConventional NDT
Radiographic Testing (RT)
Conventional film RT plus digital radiography (DR), computed radiography (CR), and real-time radiography (RTR).
Learn moreConventional NDT (MT, PT, UT, VT)
Magnetic particle (MT), liquid penetrant (PT), ultrasonic (UT) and visual (VT) testing on welds, structural steel, pipe supports, tanks and station piping.
Learn moreWeld & Program Services
API 1104 Weld Inspection
Girth-weld acceptance to API 1104 with certified Level II and Level III oversight.
Learn moreIn-Field Welder Testing
Welder qualification tests run at the job site — coupons cut from the test weld, mechanically tested as the governing code requires (the governing code may allow radiographic examination of the test weld instead, at the owner’s or company’s option), and examined by our AWS Certified Welding Inspector, who reports pass or fail.
Learn moreAuditing & Review
Level III review of NDT and welding procedures, independent radiographic film and digital image review, and inspection-record review for PHMSA audit readiness.
Learn moreFilm Digitization
Legacy radiographic weld film converted to searchable DICONDE digital records, indexed to job, line and weld. Request a quote.
Learn moreBy industry: Upstream · Midstream & Gathering · Pipeline · Compressor & Pump Stations · Gas Distribution · Refinery & Petrochemical · Chemical Plants · LNG Plant · Storage Tanks & Terminals · Fabrication & Shops · Power Generation · Renewable Energy · Hydrogen & Carbon Capture · Data Center · Water & Wastewater · Mining · Government & Public Sector · All industries
Capabilities & Technology
Need a Bid?
We bid the job the way we'd do the work — focused on helping. Contact us to discuss your project.